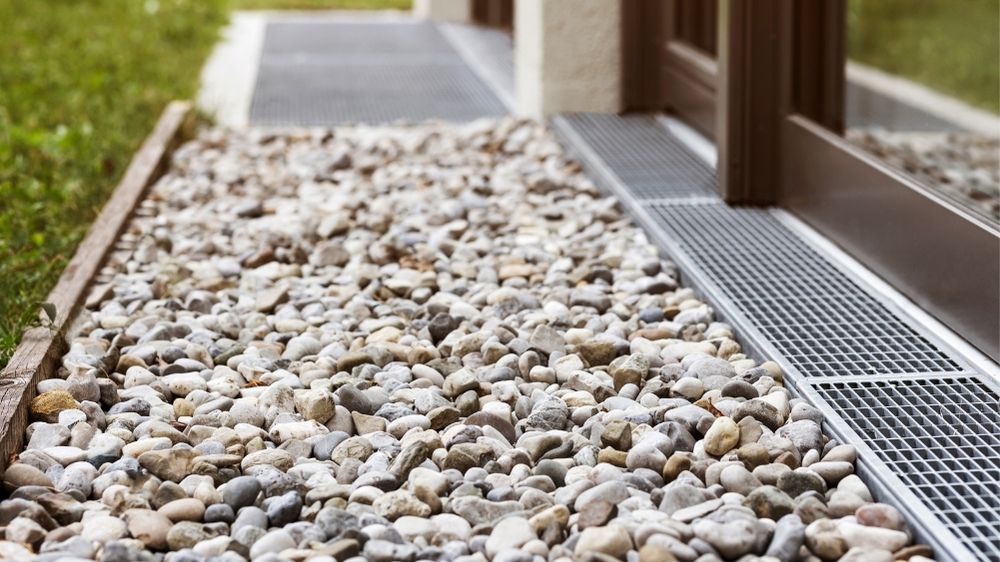
In the United Kingdom, rain is more than just a conversation starter; it is a fundamental factor in how we build and maintain our environment. When you embark on a new construction project, whether it is a small residential extension or a sprawling commercial development, the sky above presents one of your biggest logistical challenges. Without a well-considered Surface Water Drainage Design, even the most aesthetically pleasing building can quickly become a liability. The goal is simple in theory but complex in practice: managing the water that falls on roofs, driveways, and car parks to ensure it doesn’t cause flooding on-site or downstream.
Historically, drainage was often an afterthought, handled by simply connecting a few pipes to the nearest sewer and hoping for the best. However, as our climate changes and urban areas become more densely packed, this approach is no longer viable. Modern design focuses on mimicking natural processes, ensuring that water is managed as close to its source as possible. This shift is not just about being environmentally conscious; it is a strict requirement of the planning process and a vital step in protecting the longevity of any property investment.
The core principles of managing surface water runoff
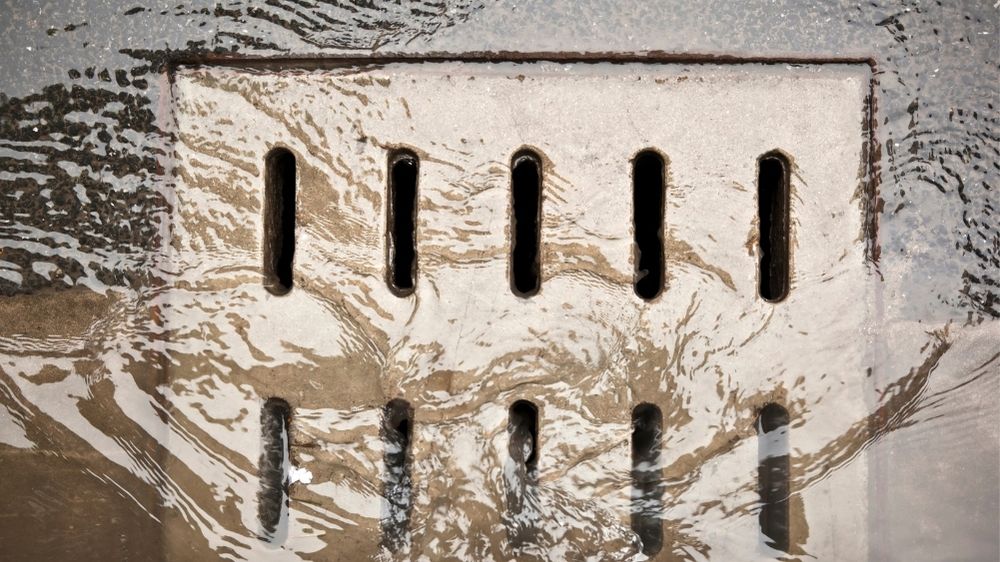
At its heart, a drainage strategy is about controlling the volume and the speed of water. When rain falls on a natural landscape, much of it soaks into the ground or is taken up by vegetation. When we cover that ground with concrete, tarmac, or roof tiles, we create ‘impermeable surfaces.’ The water has nowhere to go but across the surface, gaining speed and volume as it moves. This is where professional design becomes essential.
A robust design follows a specific hierarchy of discharge, which is prioritised by planning authorities across the country. The preferred methods are:
- Infiltration into the ground: Using soakaways or permeable surfaces to let water return to the earth naturally.
- Discharge to a watercourse: Directing water to a nearby river or stream, provided it doesn’t increase flood risk elsewhere.
- Discharge to a surface water sewer: Connecting to the public infrastructure when other options are exhausted.
- Discharge to a combined sewer: The last resort, as this can overwhelm treatment plants during heavy storms.
By following this hierarchy, designers can create systems that are efficient and compliant with the latest building regulations. The aim is to ensure that the ‘greenfield runoff rate’—the speed at which water left the site before it was built on—is maintained or even improved upon after construction is finished.
Why the planning department cares about your drainage strategy
If you have ever dealt with a local planning authority, you will know that they are increasingly focused on flood risk assessments and drainage strategies. This is because the cumulative effect of many small developments can lead to significant flooding issues in local communities. When a developer submits a planning application, the Lead Local Flood Authority (LLFA) will often scrutinise the proposed Surface Water Drainage Design to ensure it meets Sustainable Urban Drainage Systems (SuDS) standards.
SuDS are designed to manage water more holistically. They don’t just look at quantity; they also consider water quality, biodiversity, and amenity. For example, a well-designed swale or a rain garden doesn’t just hold water; it filters pollutants and provides a habitat for local wildlife. Planning departments favour these solutions because they contribute to a more resilient urban environment. Without a detailed drainage plan that addresses these points, many projects face delays or outright rejections at the planning stage.
The technical side of calculations and modelling
Creating a drainage plan isn’t a matter of guesswork. It involves sophisticated hydraulic modelling and precise calculations. Engineers must account for ‘return periods,’ which are statistical measures of how often a storm of a certain intensity is likely to occur. In the UK, designs typically need to accommodate a 1-in-100-year storm event, with an additional allowance for climate change—often a 40% increase in rainfall intensity.
To get these calculations right, several factors must be assessed:
- Soil permeability: A BRE 365 soakage test is often required to see how quickly the ground can actually absorb water.
- Topography: The natural slope of the land dictates how water will flow and where storage tanks or ponds should be located.
- Catchment area: Every square metre of roof and paving must be accounted for to calculate the total potential runoff volume.
- Pipe sizing: Ensuring that the subterranean network is large enough to handle peak flows without backing up.
These technical details form the backbone of a successful project. They provide the evidence that the site will remain safe and dry even during the most extreme weather events, giving peace of mind to developers, insurers, and future occupants alike.
The components of a modern drainage system
Modern drainage isn’t just about pipes buried in the ground. It is a toolkit of different components that work together to manage water. Depending on the site’s constraints, such as high groundwater levels or contaminated soil, a designer might choose a variety of ‘source control’ and ‘site control’ measures. Attenuation is a key concept here—this involves storing water during the peak of a storm and releasing it slowly at a controlled rate.
Common components found in a modern design include:
- Attenuation Tanks: Large underground structures that hold water during heavy rain, releasing it slowly through a flow control device.
- Permeable Paving: Specialised driveways and car parks that allow water to pass through the surface into a sub-base of crushed stone.
- Blue Roofs and Green Roofs: Roof systems designed to either store water or use vegetation to absorb rainfall before it ever reaches the ground.
- Detention Basins and Ponds: Visible water features that provide storage capacity while enhancing the landscape.
- Hydro-brakes: Mechanical devices that limit the flow of water into the public sewer system to a specific, pre-agreed rate.
Each of these elements must be carefully integrated into the overall site layout. This requires close collaboration between drainage engineers, architects, and landscape designers to ensure that the drainage infrastructure doesn’t compromise the usability or aesthetic of the development.
Addressing the long-term maintenance of drainage assets
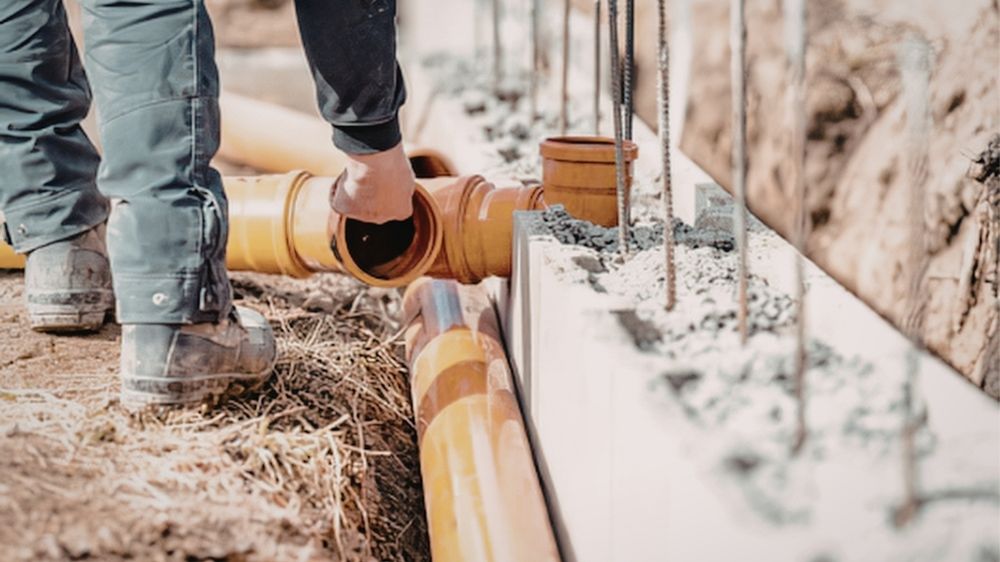
A common mistake in construction is assuming that once the pipes are in the ground, the job is done. However, any Surface Water Drainage Design is only as good as its maintenance regime. Over time, silt can build up in pipes, debris can clog flow control devices, and permeable surfaces can become ‘blinded’ with fine particles, reducing their effectiveness.
For commercial developments or managed residential blocks, a clear maintenance schedule is essential. This might involve regular inspections of catch pits, cleaning out gutters, and ensuring that any vegetation in swales or ponds is kept in check. In many cases, the adoption of the drainage system by a water company or local authority depends on the design meeting specific criteria for access and durability. If the system is to remain private, the owner must understand their legal obligations to prevent runoff from their property causing issues for neighbours or the public highway.
When the design process is handled correctly from the outset, these maintenance requirements are minimised. By choosing the right materials and the right layout, engineers can create systems that are not only effective at managing water but are also easy to look after for decades to come. This long-term thinking is what separates a basic drainage plan from a high-quality engineering solution that adds genuine value to a property.

Sophie Wallace specializes in covering game tactics, coaching methods, and the evolution of training techniques in the world of hockey.